

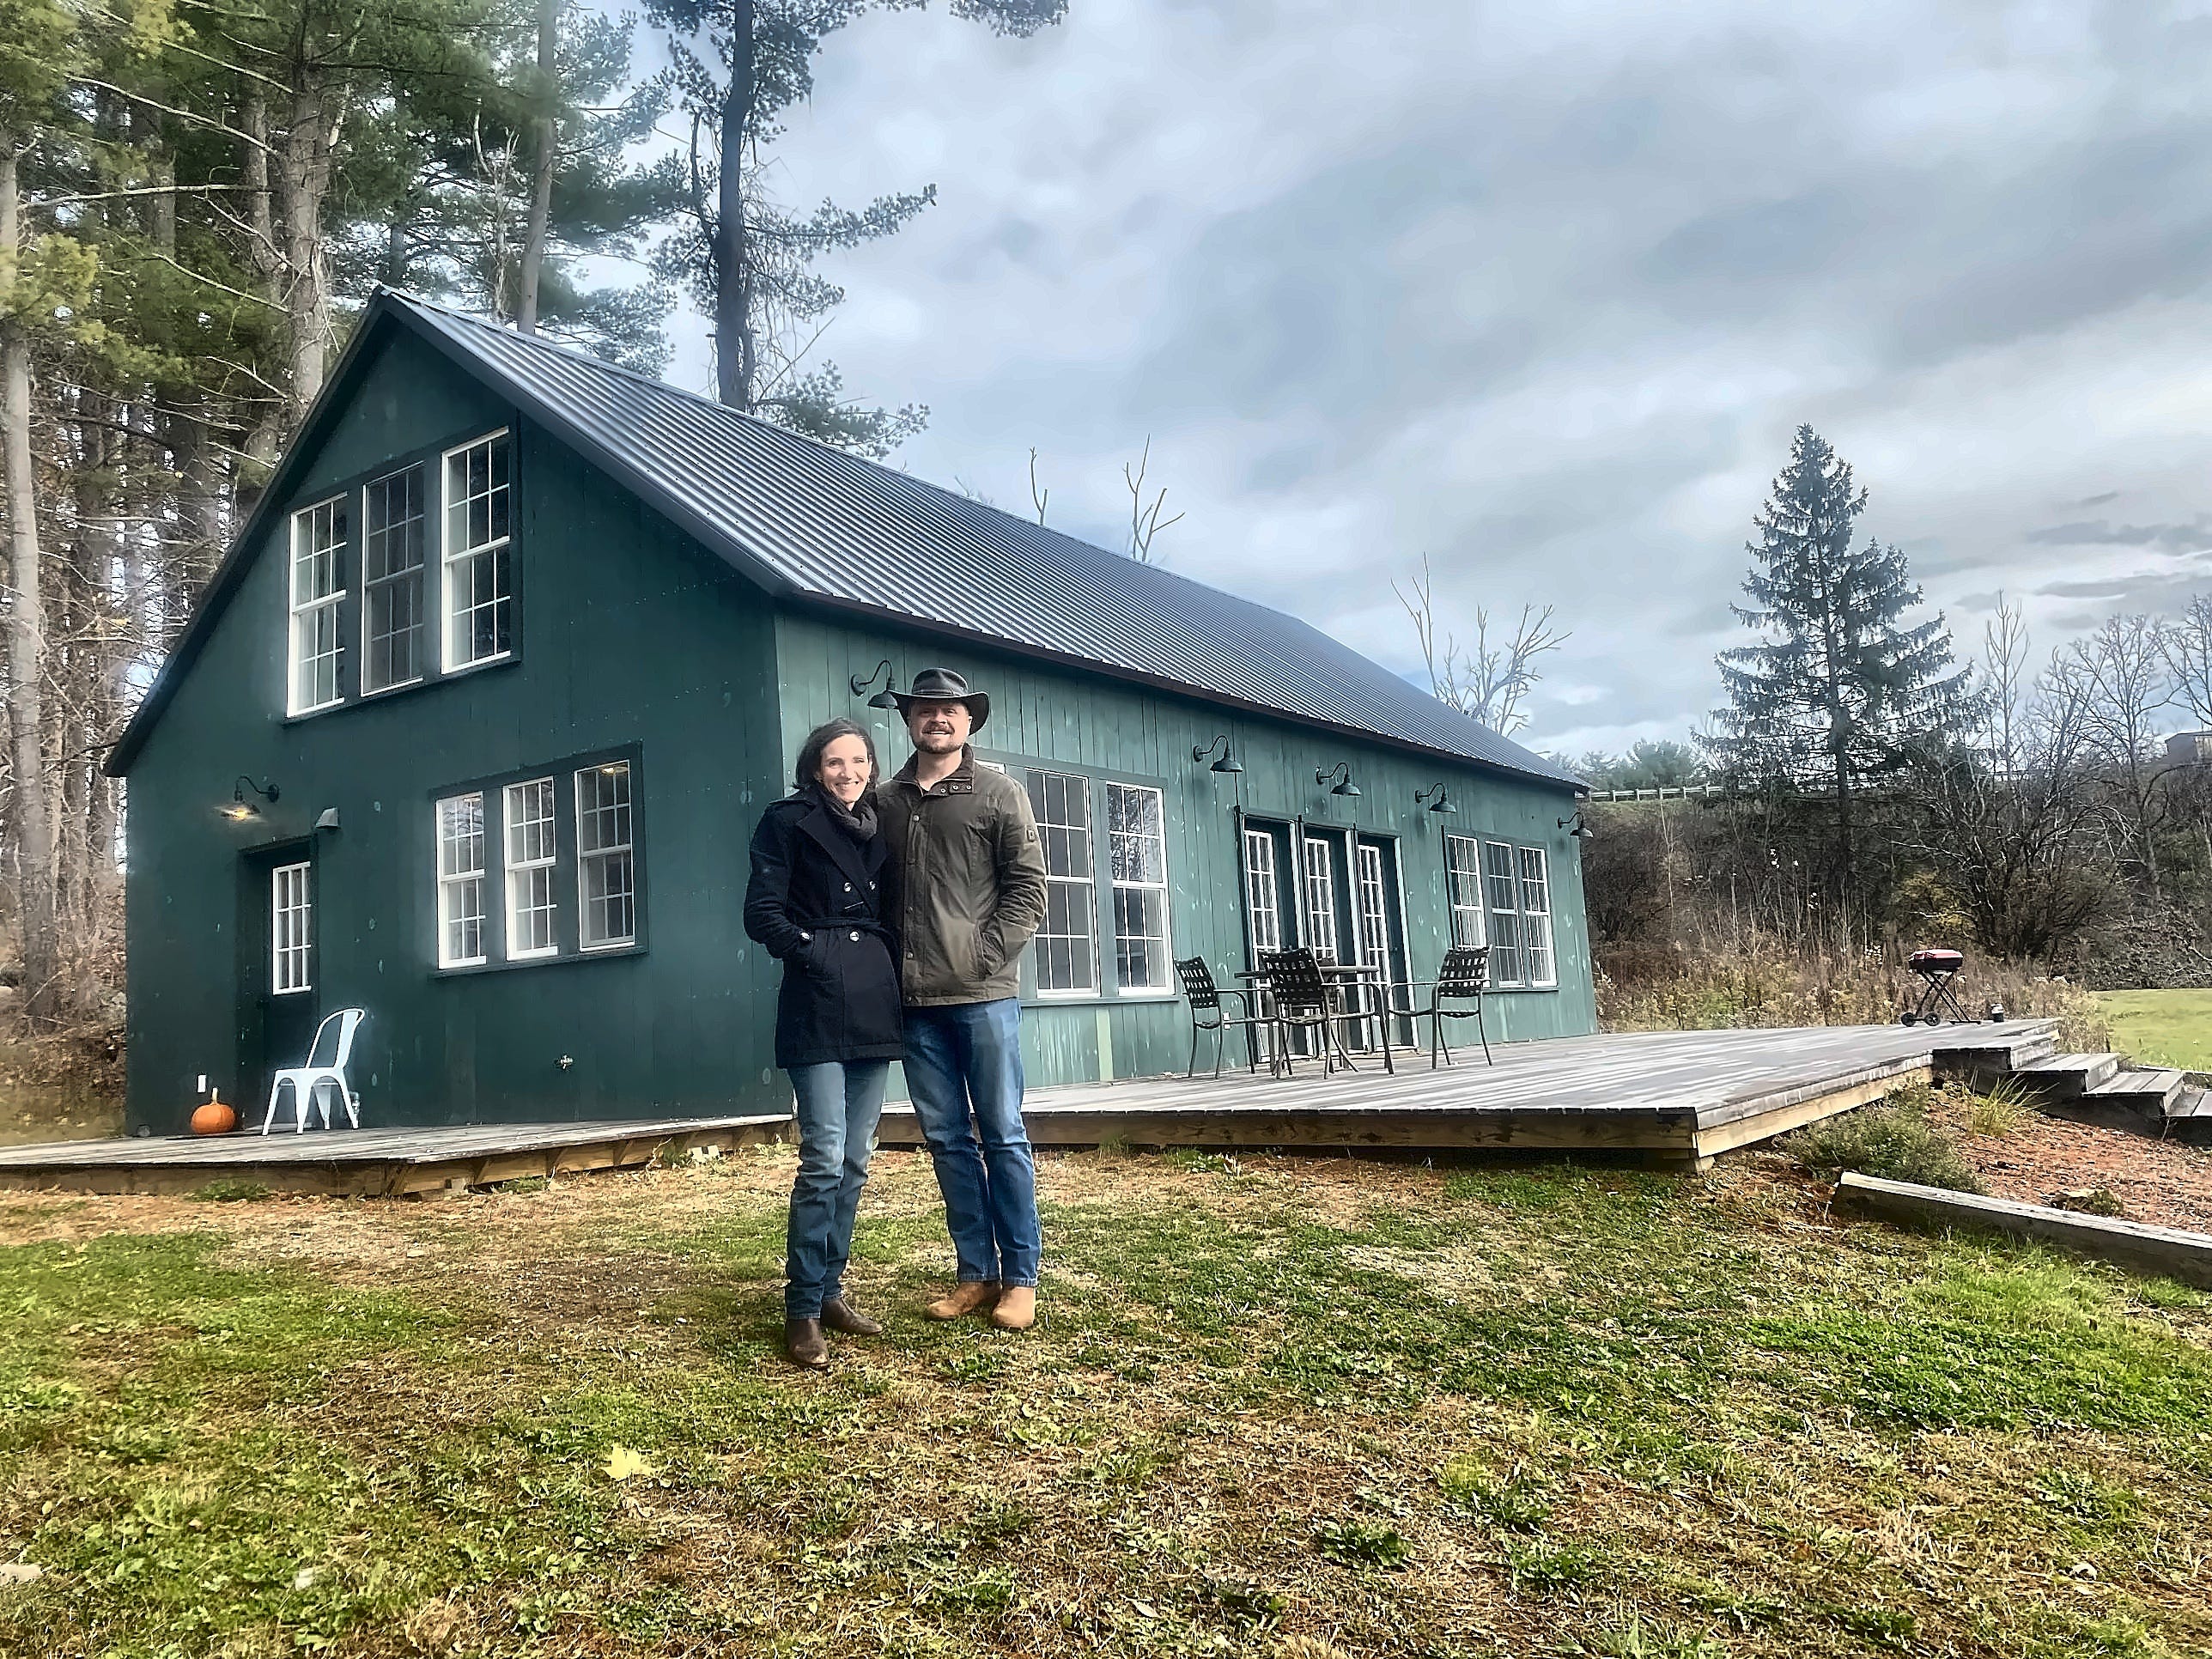
In South Berkshire County, the median home sale price reached $667,000 in the third quarter of 2026, according to the Berkshire County Board of Realtors. Building instead of buying is often no cheaper. For many people with a piece of land, or hoping to buy one, the hardest part isn’t the lot. It’s what it costs to put a house on it.
Elisa and Mickey Kammeyer ran into that math firsthand when they bought a 1780 farmhouse in Stockbridge and planned to build a smaller home on the empty lot that came with it. Then the quotes came in.
“It was $400 to $500 a square foot,” Mickey said.
They built it for about $230 a square foot instead, with a crew of college students and two of their own kids, most of whom had never framed a wall. The endeavor confirmed what the couple already knew and now want to teach others: It’s not an insurmountable task to build your own home.
“That’s what we’re really trying to break: this idea that you have to be super specialized, talented in some way, to build shelter,” Mickey said. “Building shelter is primal; it’s like feeding yourself.”
The Stockbridge house, a 1,750-square-foot Cape completed in 2024 (and since sold), became the impetus for Modern Shaker Homes, the company the Kammeyers launched in 2025. What they sell isn’t a single design but a range of kits and custom options based on one building system that can be sized and shaped to the site, with one firm rule: “Every piece of lumber, we want to make sure that two people can carry,” Elisa said.
Each kit comes with engineer-stamped plans that conform to your local code and site, plus instructions that are simple enough for a novice carpenter.
The goal is homes that cost less to build, cost less to run, and last far longer than conventional construction. The Kammeyers are betting that in a region that badly needs more affordable options, some people will build their own, whether as an ADU, a downsizing cottage, or a first home.
What if you aren’t the DIY type? “We’ve had several people come to us saying that they want to do it, but do not have the time to build it,” Mickey said. “They want a builder.”
So the Kammeyers are teaching their system to a local pro, who is now at work on a project in Egremont. The couple sees it as a win-win for clients and builders, who can farm it out to skilled but less experienced (and lower-paid) carpenters.
Simple, solid, Shaker
The company’s name comes from the former Shaker communities of New England, whose now-iconic buildings were built to last, and many still stand.
Elisa, who has spent 20 years studying historic architecture, was drawn to Shaker values long before she had a company to name. “I love old houses,” she said. “For me, the older, the better.” On their website, they define a ‘Modern Shaker’ as someone “who adopts the best of the past and takes pause before incorporating modern trends.”
Each Modern Shaker home is based on a single building system: Each post is made of three two-by-fours that lock into the beams and rafters, and the frame is sheathed in solid pine boards instead of plywood.
“Everything interconnects together,” Elisa said. “It’s more akin to a timber frame than it is to conventional framing in terms of how solid it is.”
The system also checks sustainability boxes. When Mickey researched existing prefab and kit homes, he found “a lot of plastics, a lot of composites, a lot of building materials that aren’t as healthy.” Modern Shaker homes have no plywood, no drywall, and no glue. “It’s all wood,” he said, noting that insulation is the only exception.
According to the company, fewer materials also mean fewer hidden points of failure, and parts that can be repaired rather than replaced for generations.
Case study: Project One, Stockbridge
With builder quotes out of reach, the Kammeyers decided to manage the project themselves. But time was short. Elisa was homeschooling their younger children and working, and Mickey still had a full-time job managing construction projects in New York City, working remotely from the Berkshires.
The solution came from Annapolis, where their oldest daughter, Jordan, was studying at St. John’s College. When she mentioned the project, a classmate said he wanted to learn how to build a house.
“And I was like, I do, too,” Elisa recalled. “So we’ll just have a summer building camp.”
The crew that arrived at the end of May 2024 included three St. John’s students (known as Johnnies): Dolan Polglaze, Isaac Vail, and Tait Geijer. They were joined by the Kammeyers’ daughter, Eden, also a Johnny, and their son Judah, 14, who had more construction experience than anyone else on the crew.
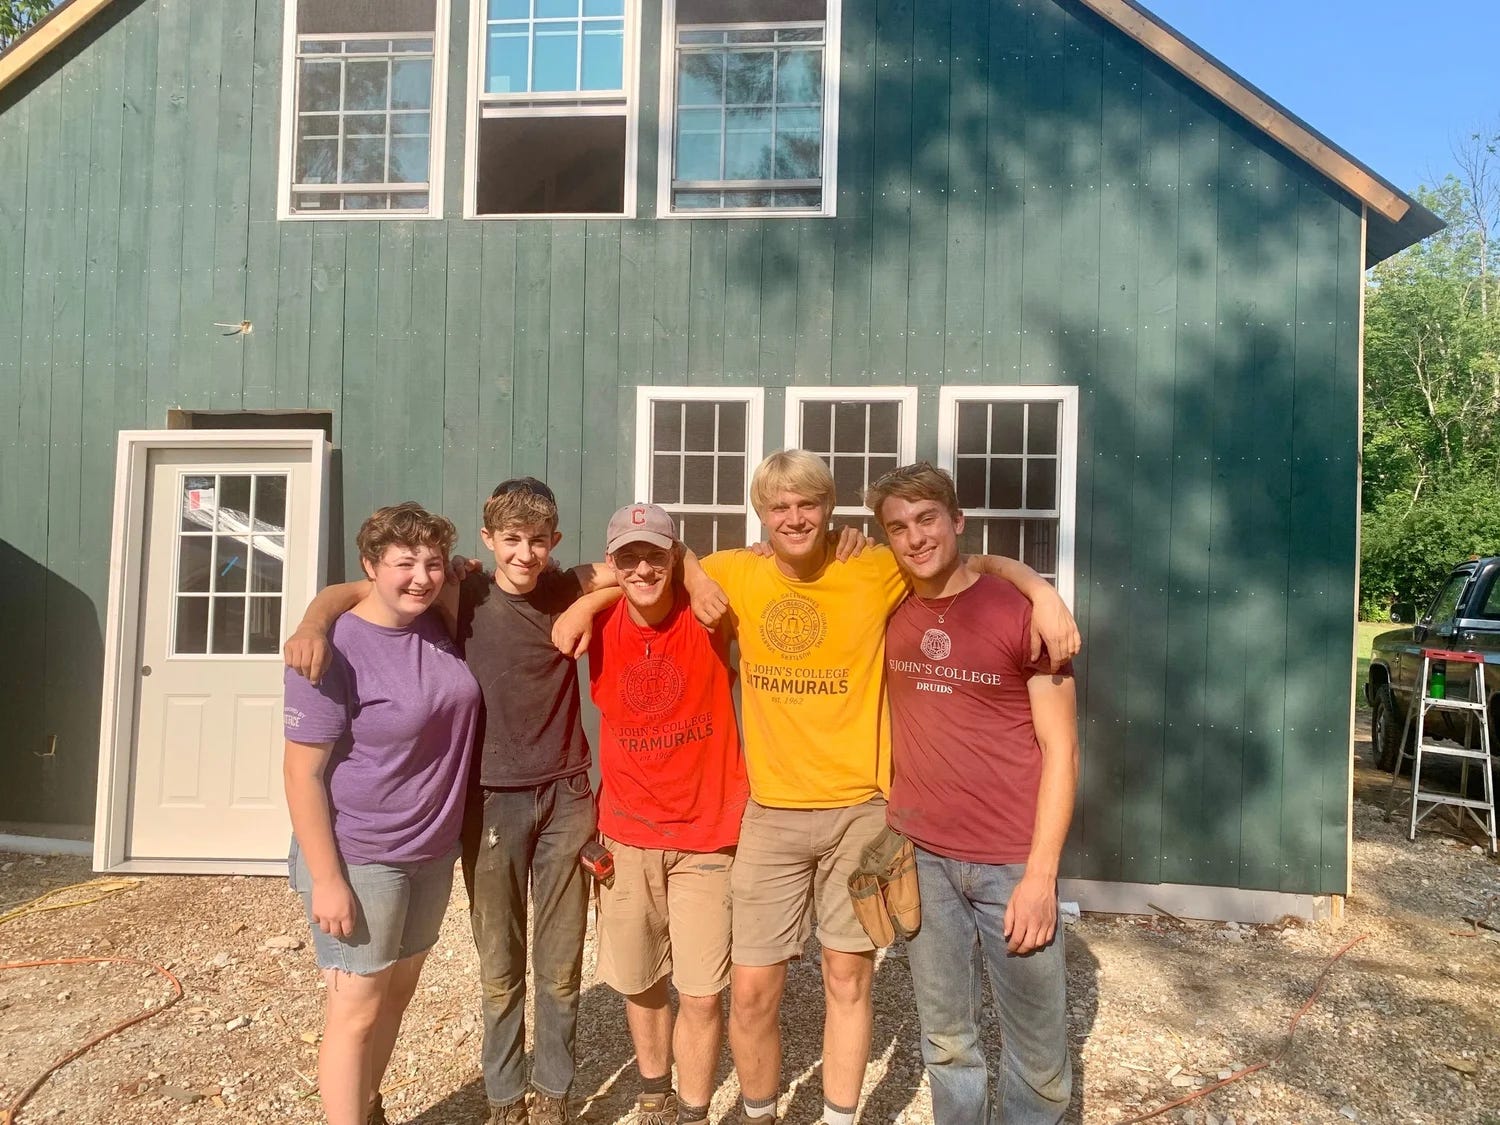
For the others, this enterprise was new territory. St. John’s is known for its Great Books seminars, not its shop classes, and none of the students had ever built anything. But they were eager to learn. And the Kammeyers were eager to teach them, with Elisa supervising and Mickey providing oversight.
In just 11 weeks, the crew had completed an insulated shell with siding, roofing, windows, most exterior doors, and interior walls.
Polglaze, now an elementary school teacher at a Waldorf school, was a college senior when the Kammeyers pitched the experiment. He wasn’t daunted. “I had worked with my hands a lot,” he said.
“When we showed up, there was a concrete slab with nothing on it,” he said. “And when we left at the end of August, there was a fully built home that we had built by following plans ourselves, by troubleshooting, by learning new skills.” He recalled thinking, “I can’t believe we just did that.”
He added that he feels confident he could build his own home one day — and could even see himself calling Isaac in five years and asking him to help. “I think he would say yes.”
Ultimately, a house can look impossible for a layperson to build, he noted. “But then you realize, like every other process, it’s just steps. Anyone can grasp how to frame a house and how to put on siding… if you break it down into smaller pieces.”
Here’s an overview of those steps, from sill plates to siding.
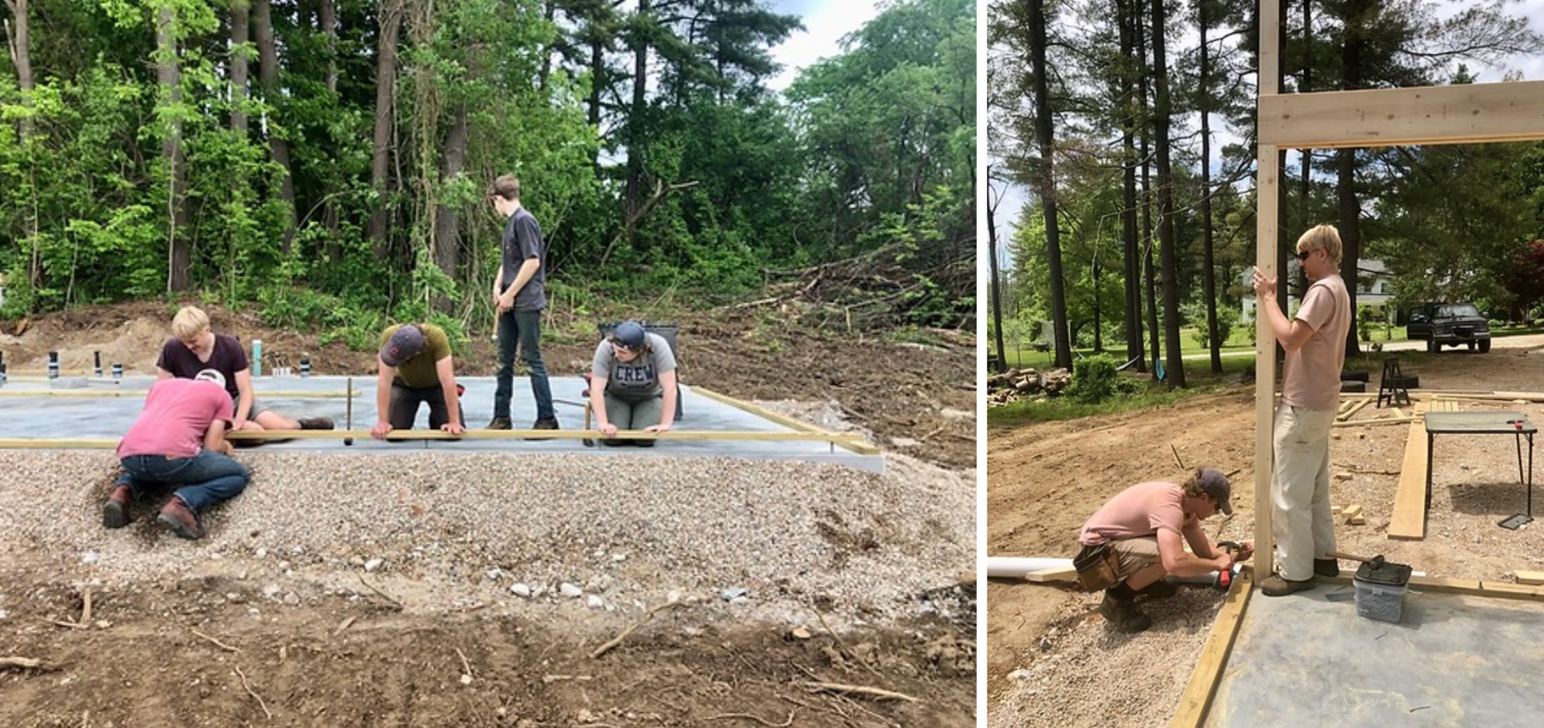
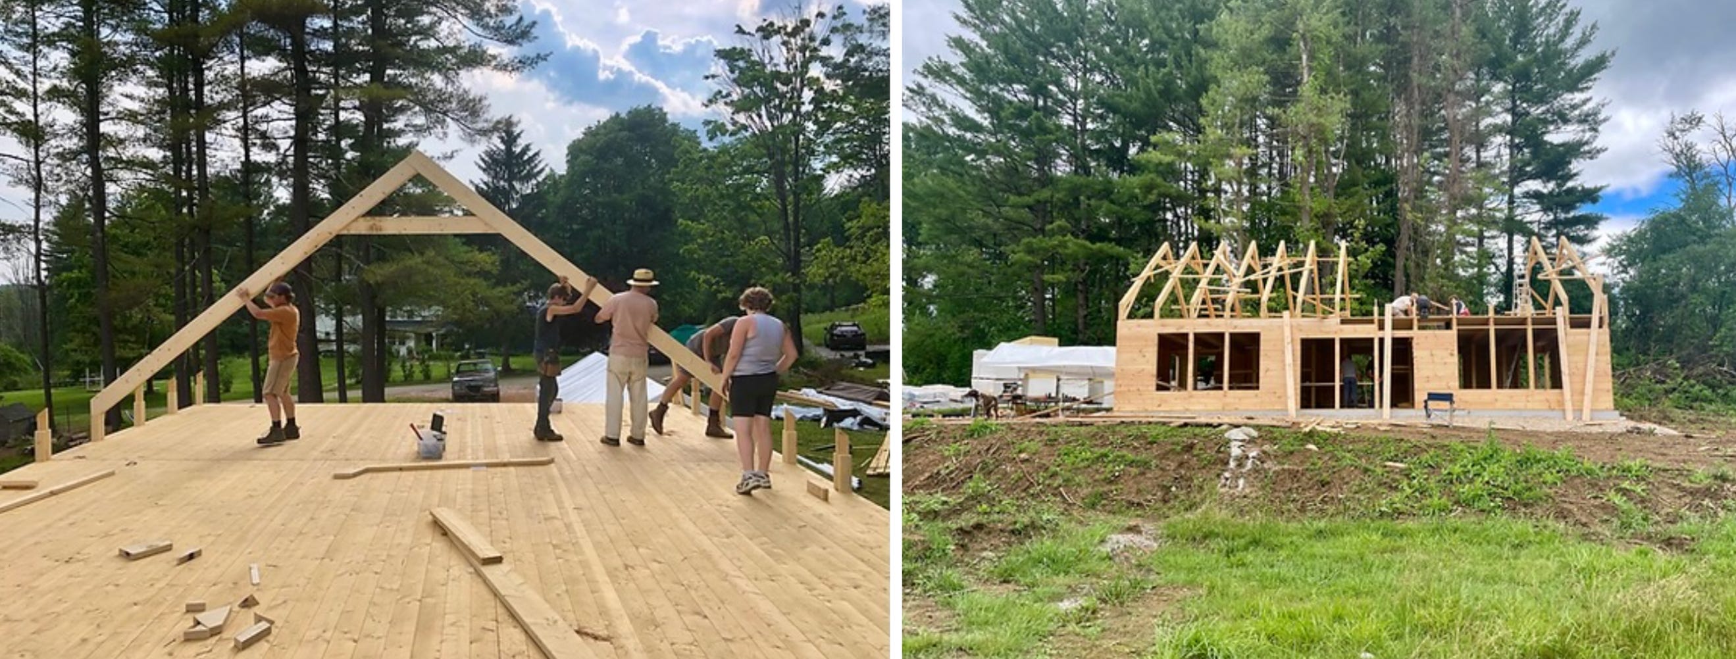
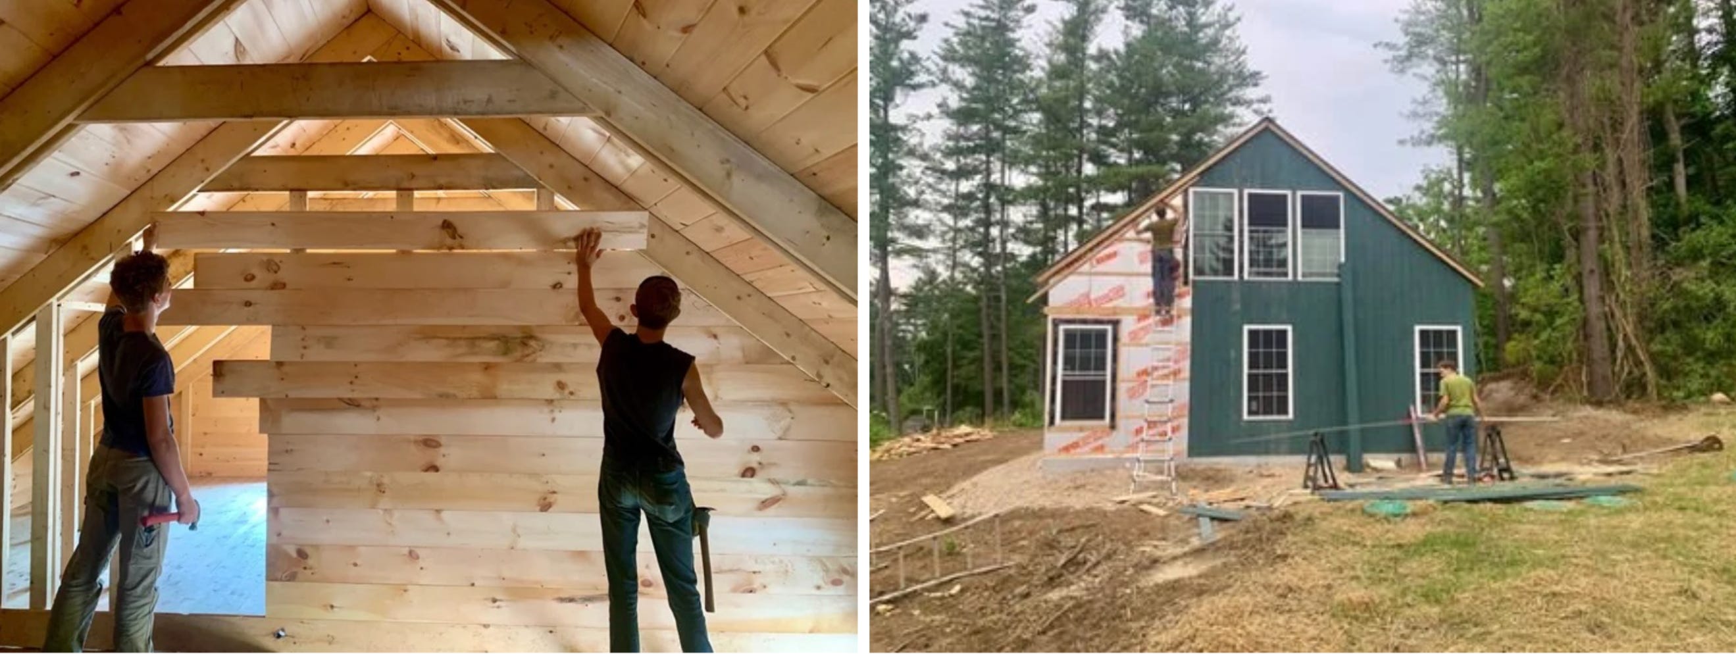
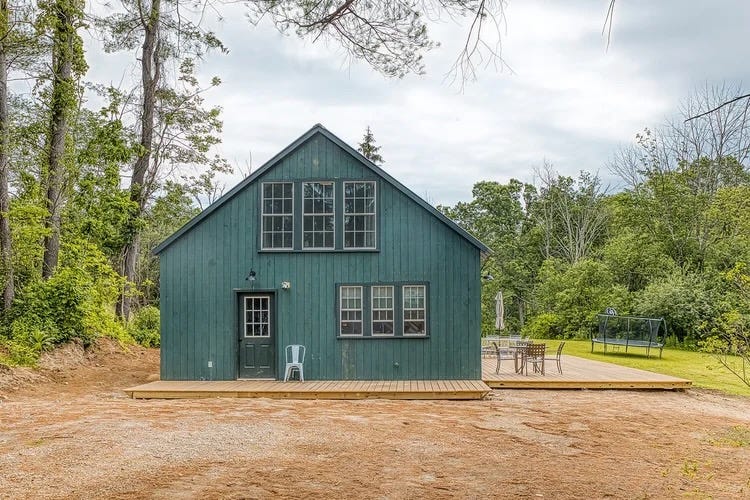
“They all worked so hard and grew so much,” Elisa said, “and they were really proud of their product.”
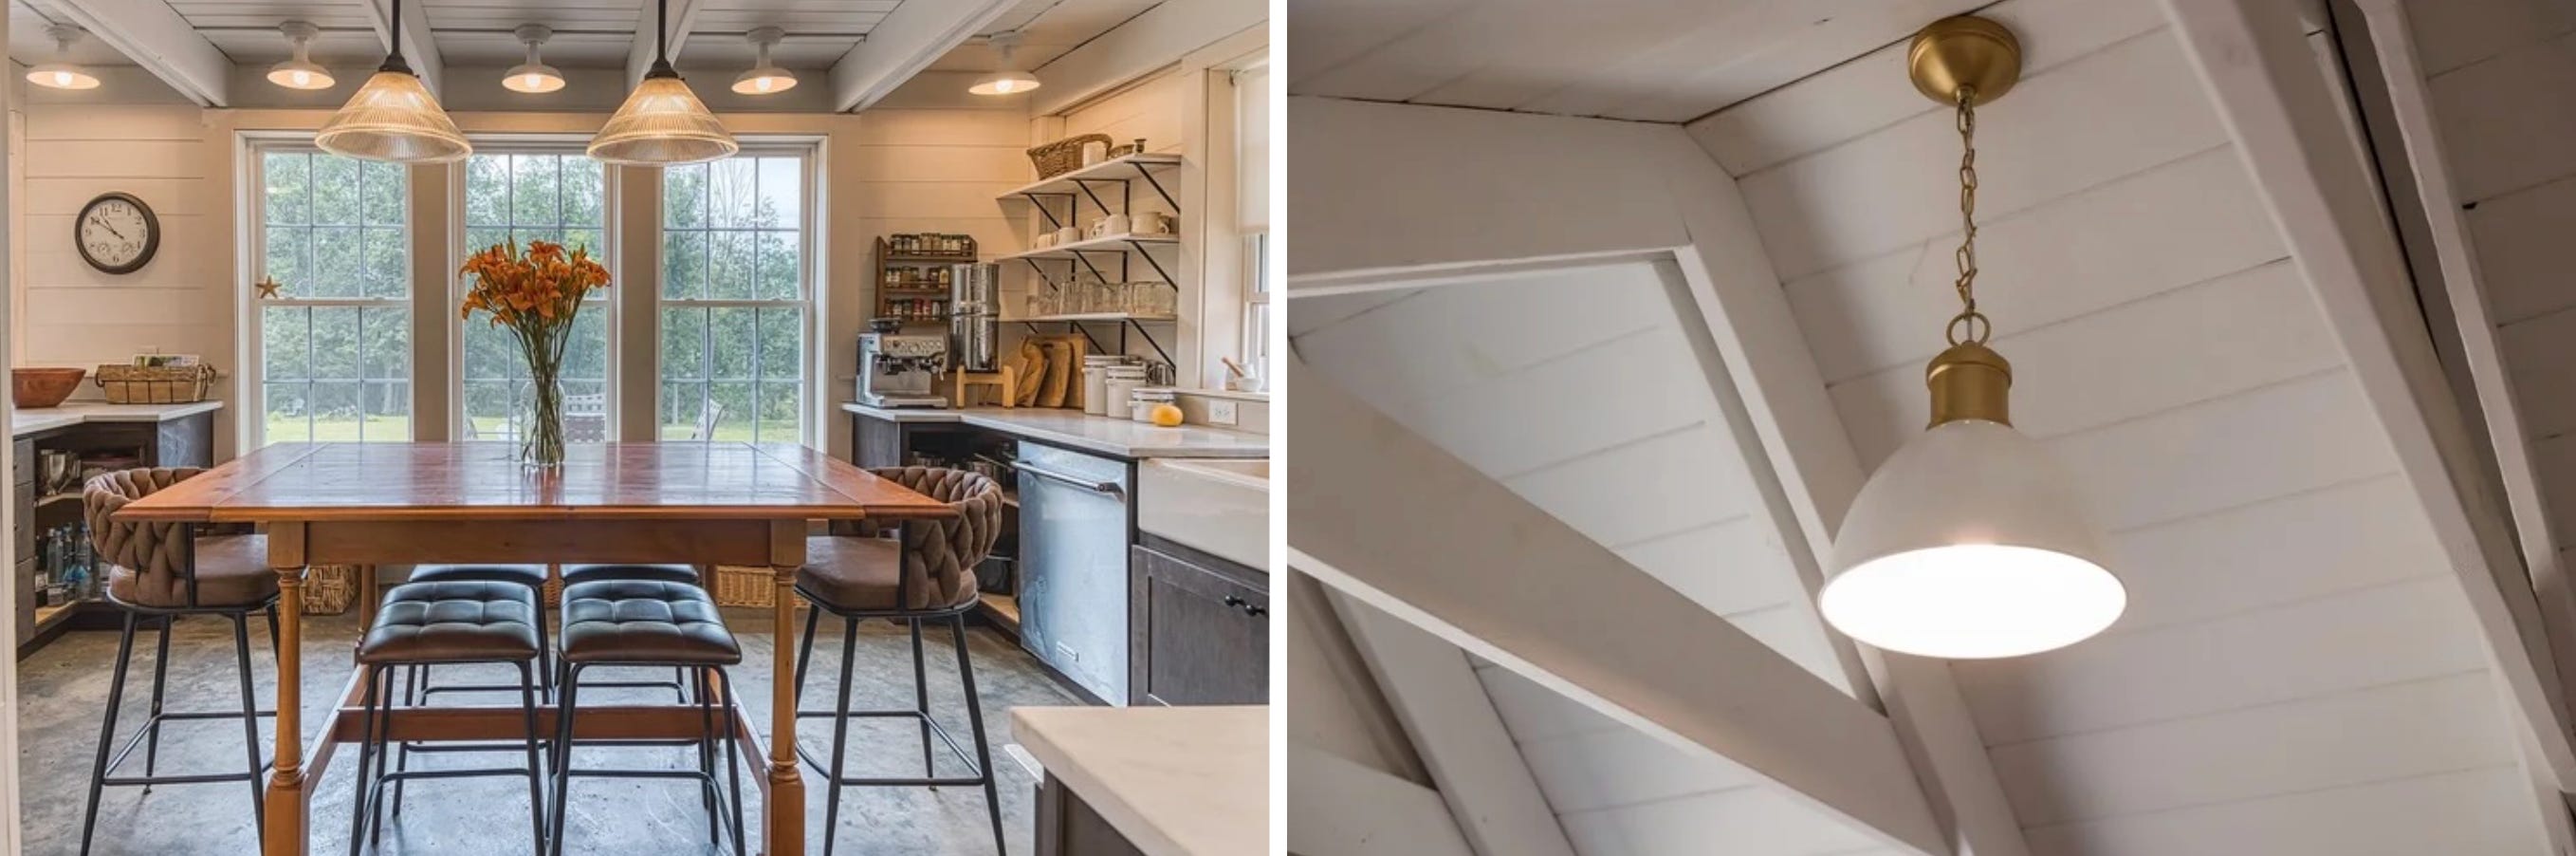
The completed house is a three-bedroom, two-and-a-half-bath Cape: a story and a half, with about 1,000 of its 1,750 square feet on the ground floor. The kitchen, the living space, and the primary bedroom are all on the main level, with two upstairs bedrooms. Because there’s no basement, a mechanical room sits off the laundry. The upstairs storage is tucked into small attic spaces under the eaves.
Inside, the walls are tongue-and-groove pine and the ceilings are 8½ feet high. Underfoot is a concrete floor with radiant heat, which is the only heat source. The Kammeyers oriented the house so the sun falls across the floor through expansive windows, and the slab, Mickey said, “is just going to hold that heat.”
The cost savings
In all, the Kammeyers finished the Stockbridge house for $399,000, not counting the land or their own time spent supervising. That total includes wages for the student crew—and it even reflects Berkshire trade costs. “If you built it anywhere else where trades are closer to the national average, you probably could have built it for $250,000 or $300,000,” Mickey said.
Most of the savings come from labor. Because two people can carry every piece, there’s no crane to rent and no specialized framing crew to hire. With no plywood to warp or rot, the materials can be delivered at once and stored outside until they’re needed.
“Getting labor that isn’t as expensive or being able to do some yourself is a major way that you can actually have a home that you can afford to build here,” Elisa said.
The savings continue after move-in. The house is wrapped in continuous insulation, earning what Elisa called “an amazing” blower-door test, which measures how airtight a house is. Even with radiant heat, the Kammeyers lived there through a brutal winter without space heaters, and the utility bills, Elisa said, were “next to nothing.”
Then there’s the long-term value. The finished house was valued well above what it cost to build. “You can create a ton of equity,” Mickey said.
From Stanford to Stockbridge
Elisa and Mickey met as Stanford freshmen in 1997 and married in their sophomore year. Six children (ages 4 to 24) followed, along with moves to Palo Alto, Dallas, and New York City, before they settled in the Berkshires.

Mickey spent more than two decades in construction and project management, including leading the design and opening of hundreds of retail stores for Fortune 500 companies. Elisa, who completed a law degree at Stanford, spent the past decade designing and renovating homes, and the whole family pitched in. “Every weekend, we’d be doing projects,” she said. “Don’t interview our kids about that.”
In October 2021, after living in Egremont for 12 years, they bought the Stockbridge farmhouse and the empty lot where the Cape would go up three years later.
“We thought that we were going to live there forever until I realized that I felt really lonely,” Elisa said of the tucked-away location. “I need to be around more people.”
They sold both properties to a single owner and moved back to Egremont. By then, Mickey had left his New York job to build Modern Shaker Homes full-time.
The Modern Shaker Homes process
Each project starts with a conversation. If you don’t have land yet, the Kammeyers will help you find some. Either way, Mickey walks clients through a roadmap of the entire build, including the parts that tend to intimidate first-timers.
Because Modern Shaker is a building system rather than a set of blueprints, homes can be sized to fit the site. The main limit is the two-person rule, which caps how wide a house can be and how tall its first floor can go. “I’m so excited to start building some one-stories,” Elisa said, describing their next project, which will have an open floor plan and cathedral ceiling, for clients in Egremont.
The site also determines the foundation, which typically needs to be laid by professionals. Flatter lots like the Stockbridge Cape sit on a slab. The Egremont house, however, will have a basement because that site slopes. Crawl spaces work too.
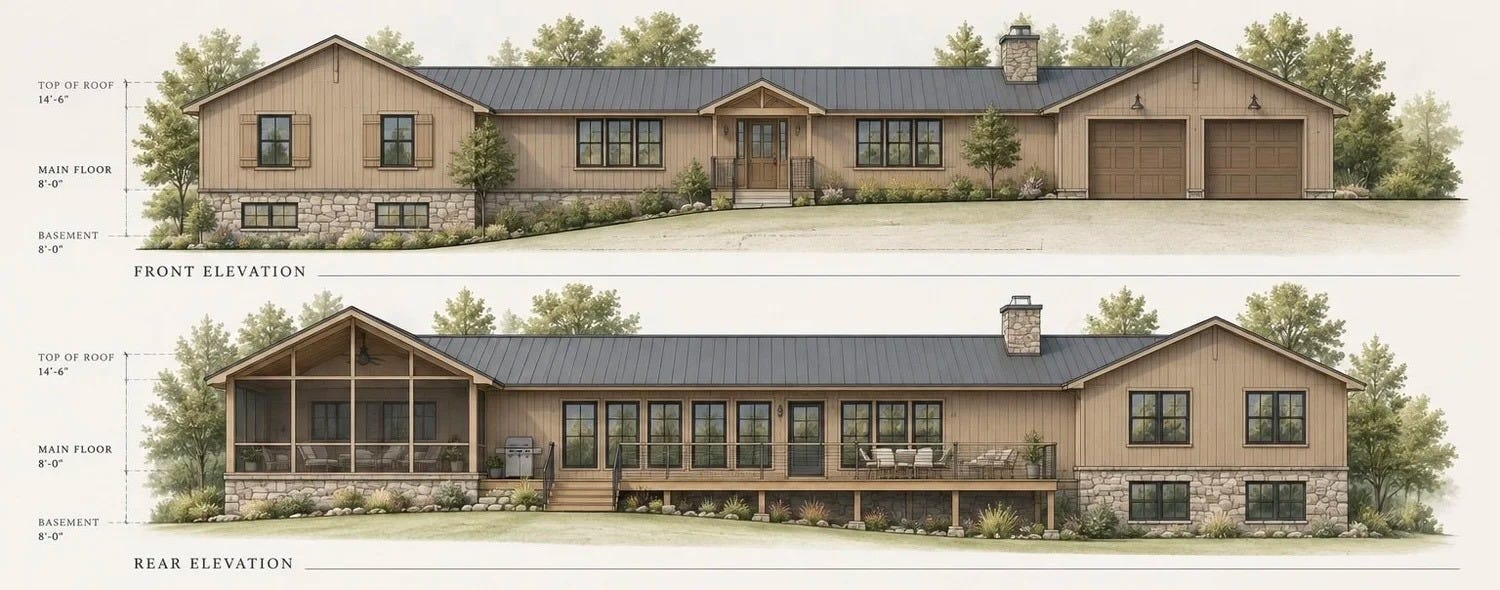
Once the permit-ready plans are approved and the foundation is poured, a 52-foot truck delivers nearly everything: framing lumber, walls, roofing, windows, doors, insulation, and siding. Cabinets arrive later, once the house is closed in against the weather.
The Kammeyers estimate about one hour of labor per square foot. That means two people working 25 hours a week could build a 1,250-square-foot house in about 25 weekends. The kit price includes the permit-ready plans and consulting.
Prices vary by design. The smallest kits, three 400-square-foot single-story tiny homes, start at $32,000, and the company pitches them as first homes for buyers priced out of the market or as backyard ADUs.
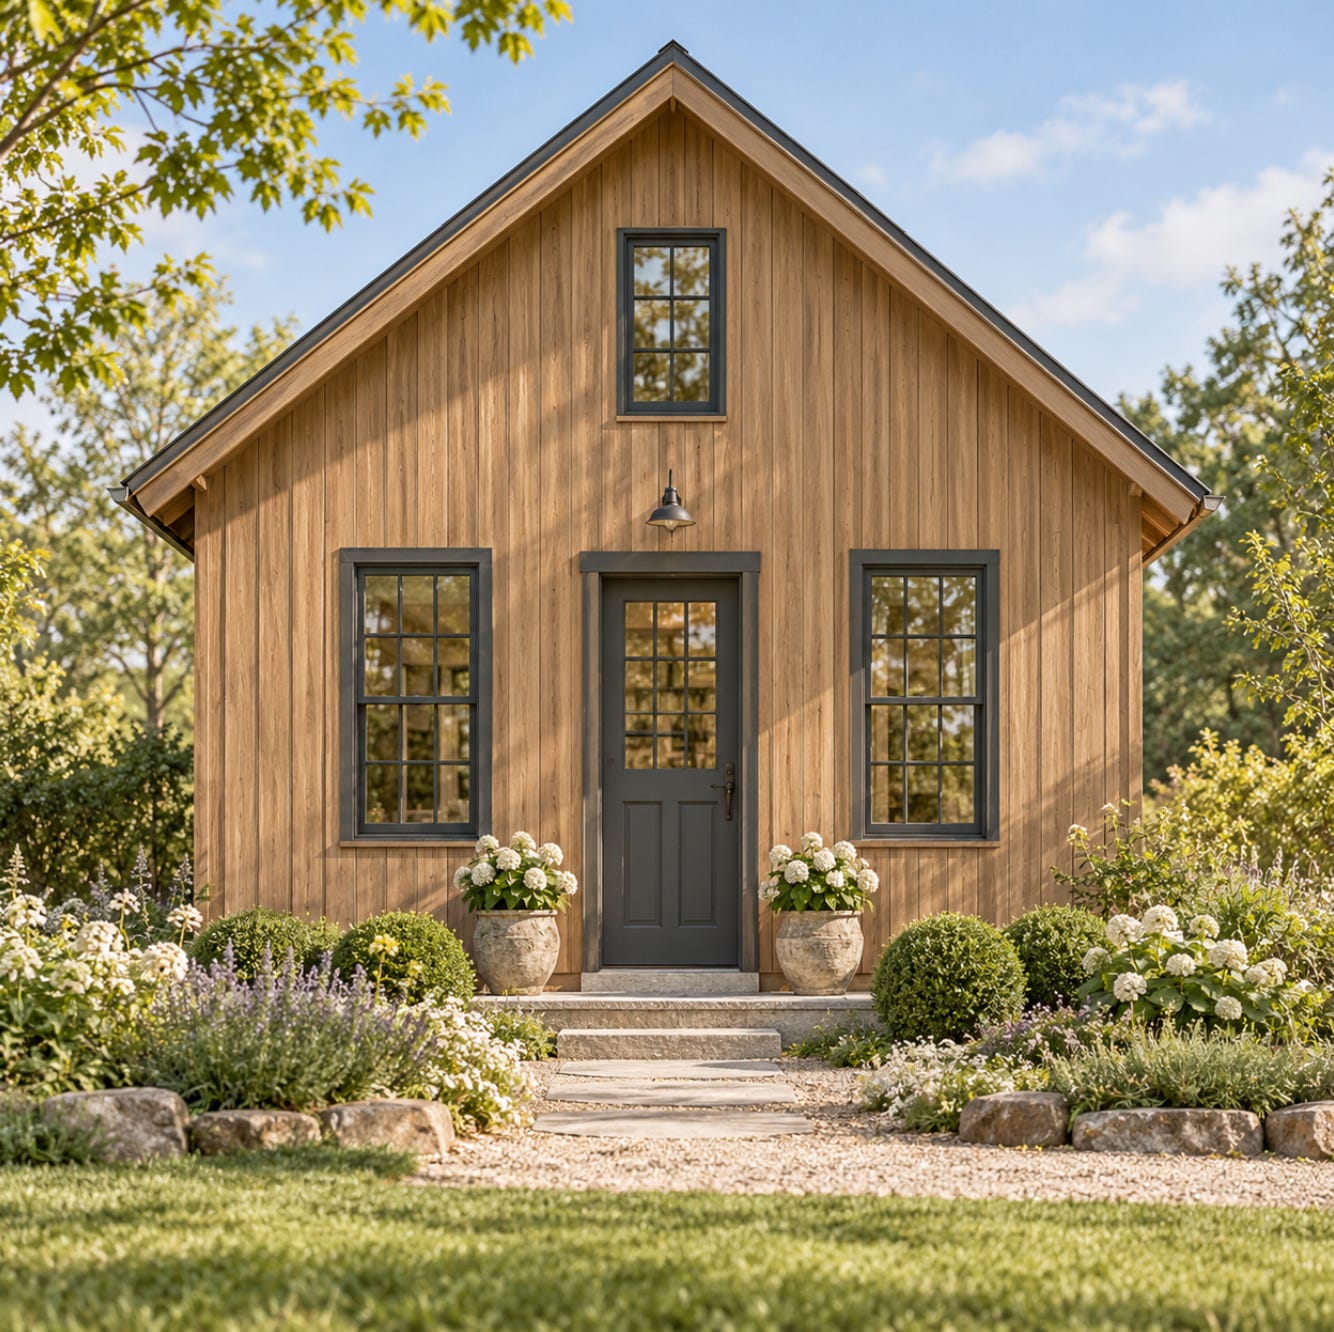
They also offer one-bedroom ADU designs of 480 and 660 square feet, starting at $38,000 and $49,000. Larger and custom homes are priced individually. Larger and custom homes are priced individually.
Elisa explained that a $10,000 reservation, credited toward the kit, holds a spot for spring 2027 delivery, and the balance is due when the kit arrives. The price includes permit-ready plans and consulting.
Of course, your budget also needs to cover land, bringing in utilities (if necessary), the foundation, and licensed trades. The Kammeyers will walk you through hiring subcontractors. “We teach you how to go out to bid and how to compare bids.”
Elisa’s advice to anyone with land is to start planning now. “Get on everybody’s list,” she said, “because they’re making their lists right now.”
In the pipeline
The Egremont house, now underway, will be the first single-story Modern Shaker home, with the cathedral ceiling Elisa has been waiting to build. “We’re going to have all of these windows that look out toward the view,” she said. It will also look a little different. “The designs I put on the kit are sort of Shaker-inspired,” she noted, but the Egremont house is “a little bit more modern of a style because that’s what fits in with the neighborhood there.”
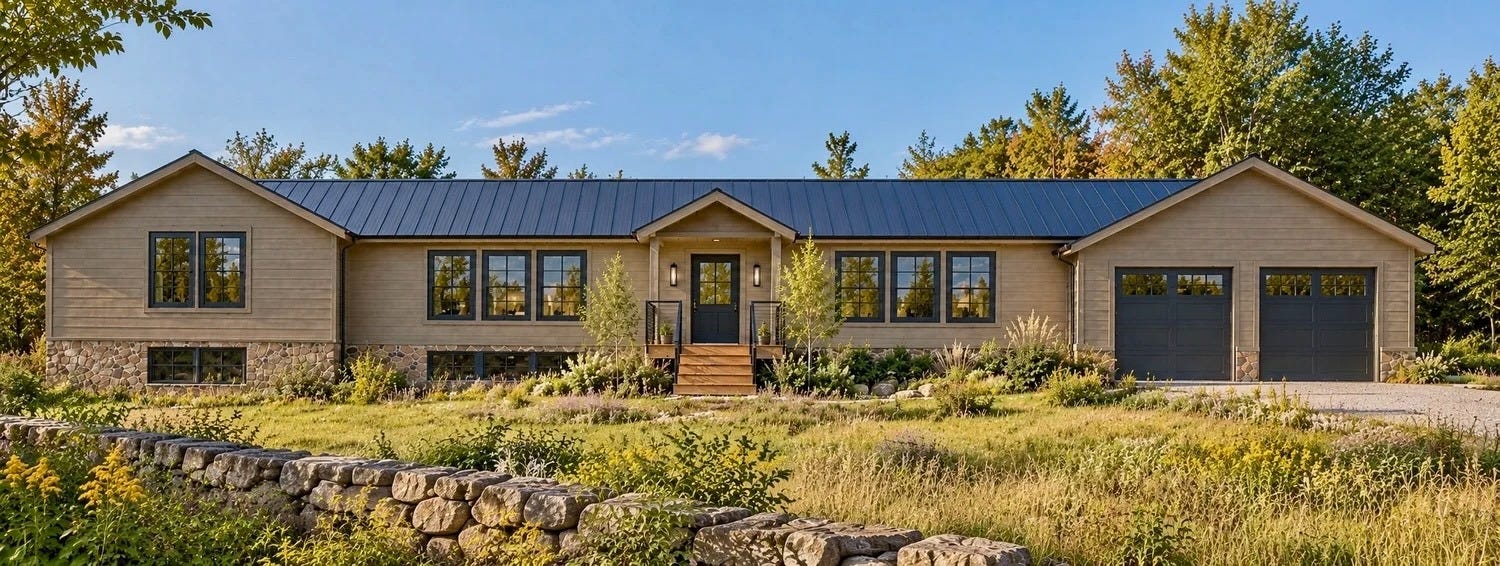
Next up is an ADU for the Kammeyers’ own property in Egremont, now in design. They’re also talking with friends in Wisconsin and Tennessee about building there.
In addition to training more local builders on their system, the couple is talking with trade schools and high schools, such as Monument Mountain, about bringing students on site in summer to learn the skills.
And their ambitions go beyond a single house. The website describes a dream of building “beautiful villages with Modern Shaker homes that enhance the inhabitants’ quality of life and create community.”
For some, the dream is a small house on a big piece of land, far from anyone. For the Kammeyers, it turned out to be the opposite. Either way, they’d like to help build it.
Learn more on their website and on Instagram.
Author’s note: For more on how the state’s 2024 ADU law opened the door to backyard units, see Backyard Solutions: Why Massachusetts Is Betting on ADUs.
The two-people-can-carry rule is a smart one, because material handling is where a lot of strains and slowdowns start on a small crew. In South Florida the part that trips up first-time builders is usually not the framing but the inspections, so I'd tell any owner-builder to schedule each one before covering up the work.
Great story!